
Home Additions Orlando FL
Need more space? Karhan Construction designs and builds seamless room additions, second-story expansions, and in-law suites for homeowners across Orlando and Central Florida. Insured and owner-managed from the first call to the final walkthrough.
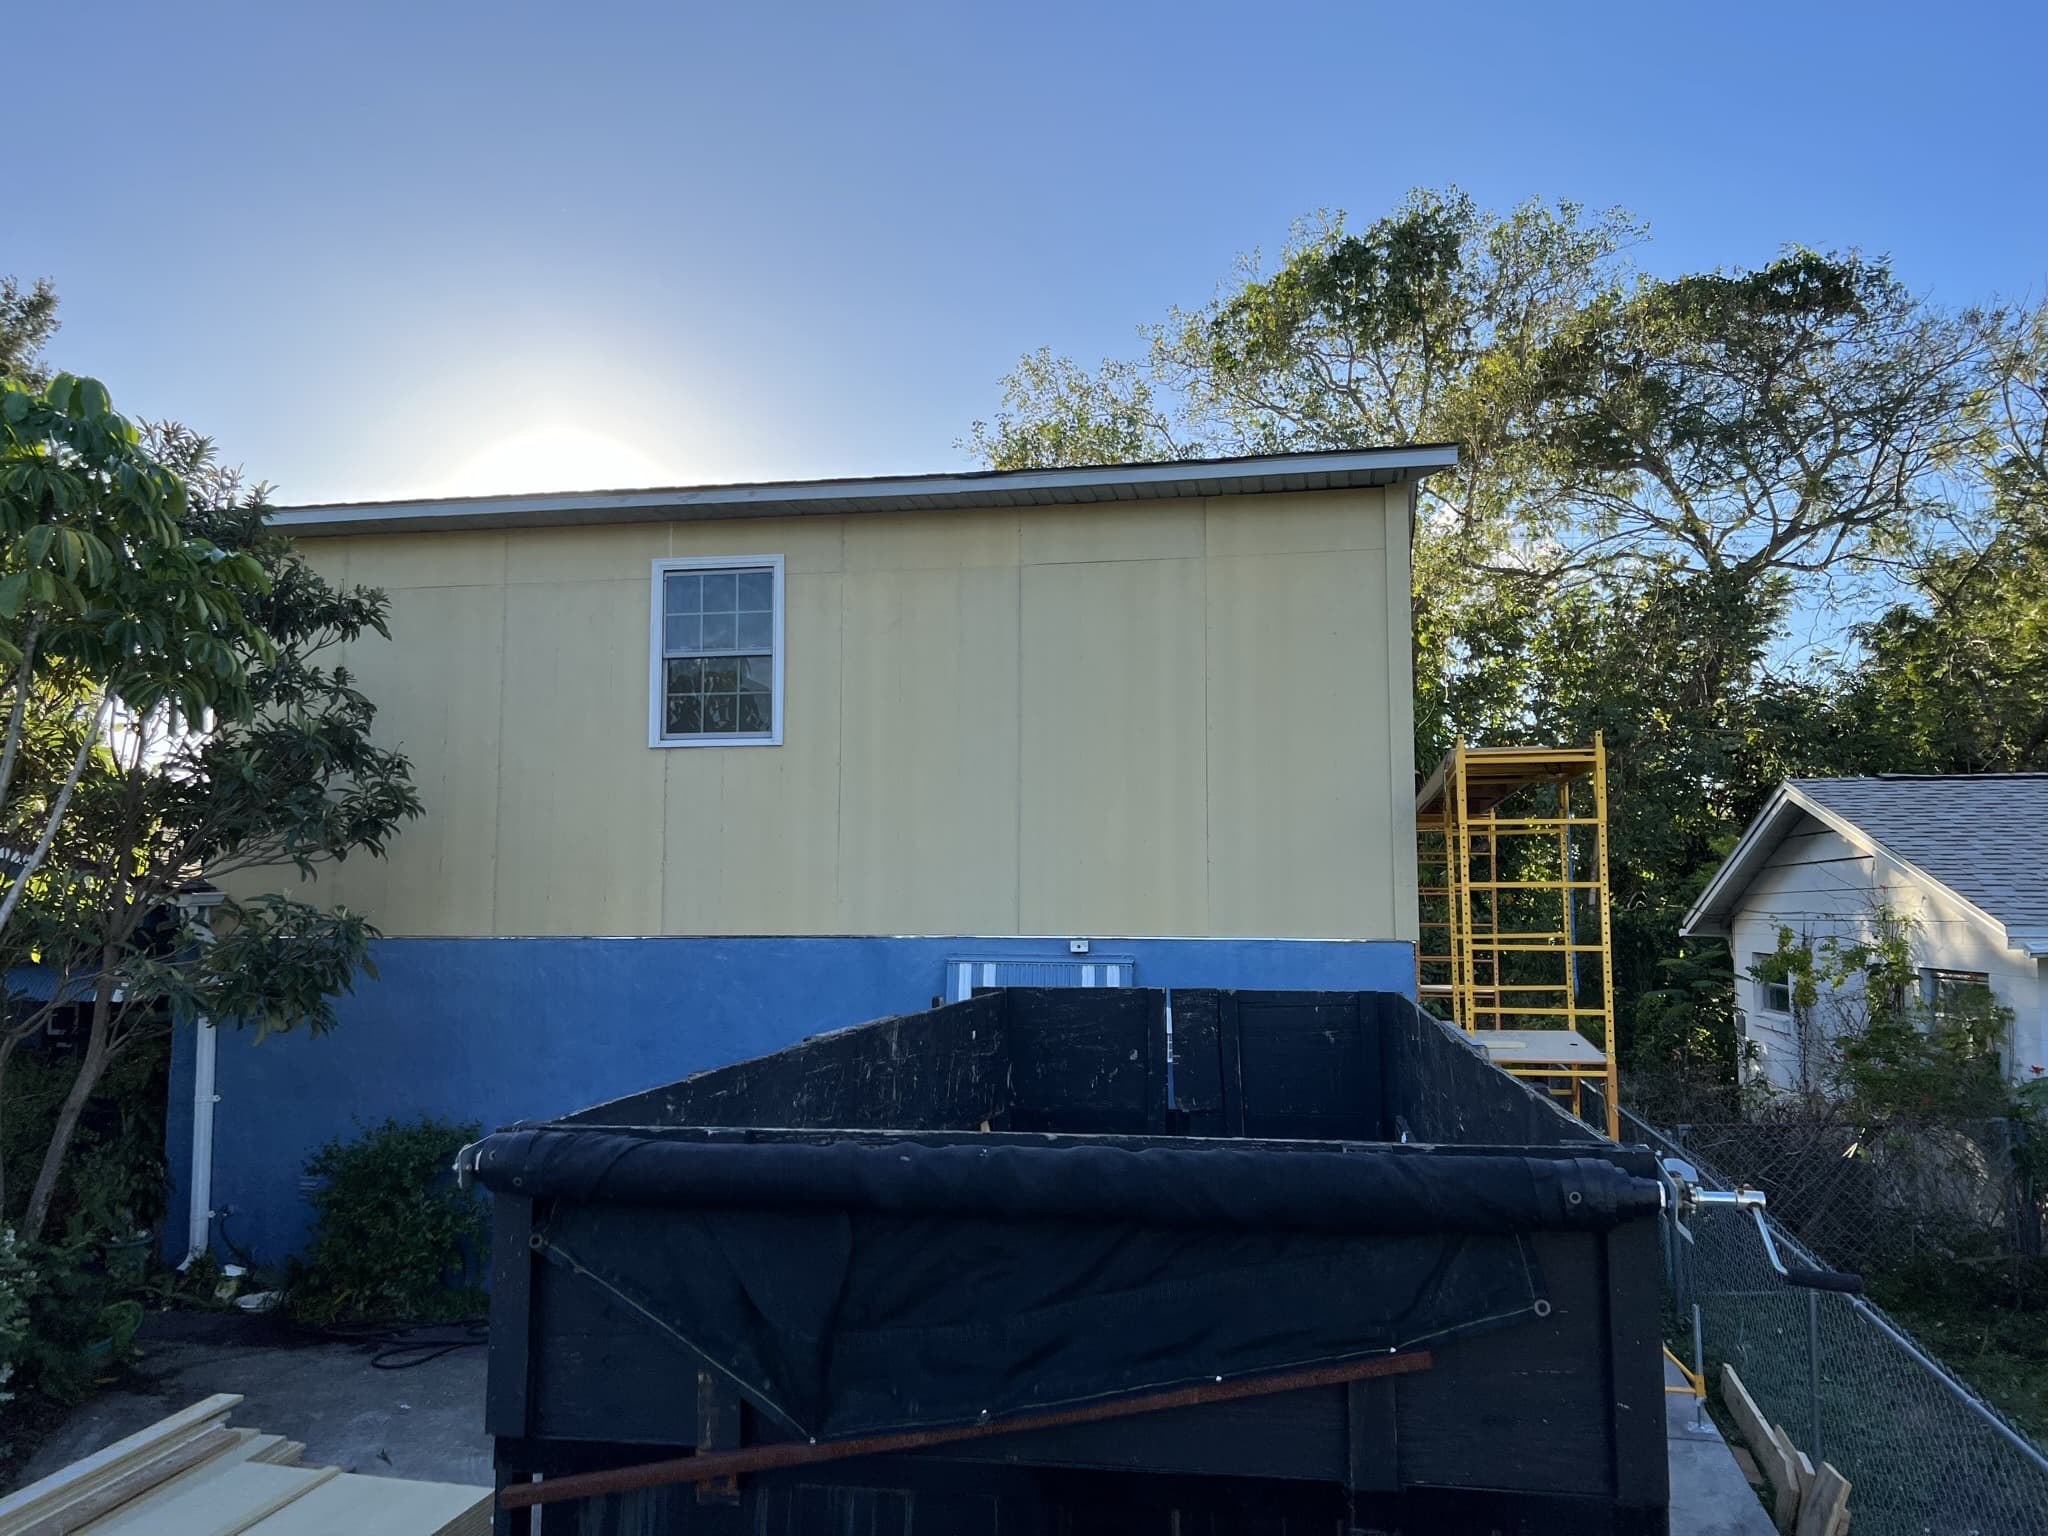
Why Orlando Homeowners Choose Karhan for Their Addition
Adding square footage is one of the biggest investments you can make. We make sure it's done right.
Seamless Integration
We match your existing roofline, siding, and interior finishes so the addition looks like it was always there.
Increase Home Value
A well-built addition adds significant resale value — often returning 60–80% of construction cost in equity.
Custom Design
Every addition is designed from scratch around your floor plan, lifestyle, and local building codes.
Permitted & Inspected
We handle all permits and inspections with Orange and Osceola county, so your project is code-compliant.
In-Law Suites
Multi-generational living is increasingly popular in Central Florida. We build private, comfortable suites.
Turnkey Project Management
One point of contact from design through final walkthrough — no juggling multiple contractors.
Bonus Room Additions in Orlando
A bonus room addition is the flexible-space version of a room addition — a media room, playroom, home office, gym, or guest space, added over the garage or as a rear addition, without committing the square footage to a specific bedroom count. In Orlando's market they're popular for the same reason in-law suites are: more usable house on the lot you already own.
Structurally, a bonus room is a real addition — foundation or over-garage framing, tie-in to the existing roofline, electrical, and HVAC extension — so it needs engineered plans and a building permit like any other addition. We handle both, take care of the permitting, and match the exterior so it reads as original to the house. For budget context, see our Orlando home addition cost guide — bonus rooms price like the room additions covered there, varying with size, structure, and finish level. For scheduling, our Orlando home addition timeline guide walks the same job phase by phase.
Our Home Addition Process
From your first call to final walkthrough, here's how we build home additions in Orlando.
Free Phone Consultation
We start with a free phone call to listen to your goals and discuss what's possible within your budget. If it's a good fit, we'll schedule an on-site walkthrough.
Design & Permitting
Our team develops architectural plans and submits permit applications to Orange, Osceola, or Seminole County as needed.
Foundation & Framing
We excavate, pour the foundation, and frame the new space — all coordinated to minimize disruption to your daily life.
MEP Rough-In
Mechanical, electrical, and plumbing rough-in work is completed and inspected before walls are closed.
Interior Finishes
Drywall, flooring, trim, paint, and fixtures are installed to match your existing home's aesthetic.
Final Inspection & Walkthrough
We walk through every inch of the addition with you, address any punch-list items, and hand you the keys to your new space.
Home Addition FAQ — Orlando & Central Florida
Common questions from Orlando homeowners planning a home addition.
In Orlando, a bump-out runs $200–$350 per square foot, a ground-floor room addition $250–$425, and a second-story addition $300–$550; garage conversions are the budget path at $125–$225. As a worked example, a typical 400 sq ft master suite addition lands around $100,000–$170,000 turn-key. We can discuss your project during a free phone consultation.
Construction on a straightforward bump-out runs 6–10 weeks; larger ground-floor additions typically land in the 3–6 month range; and a second story can run 16–28 weeks. Before construction, budget a 6–14 week design-and-permitting runway — it's the stretch homeowners most often forget to plan for.
Yes — all home additions require building permits in Florida. Plan on 6–10 weeks for the permit itself in Orange County, inside that 6–14 week design-and-permitting runway. We handle the entire process with your local county (Orange, Osceola, Seminole, etc.), including plan submission, inspections, and final certificate of occupancy.
Matching is a core part of our process. We carefully match rooflines, exterior siding, trim profiles, and interior finishes so the addition blends naturally with the rest of your home.
In most cases, yes — but it depends on your existing foundation and structural framing. We conduct a structural assessment as part of our consultation to determine feasibility and cost.
We build room additions (bedrooms, home offices, sunrooms), bonus rooms, family room expansions, garage conversions, second-story additions, in-law suites, and covered patio enclosures throughout the Orlando metro area.
Yes — bonus rooms are one of our most requested addition types: flexible space for a media room, playroom, office, or guest area, built over the garage or as a rear addition. They're engineered and permitted like any other addition, and we match the roofline and exterior so the room looks original to the house.
Explore Our Other Services
Karhan Construction handles it all — one contractor, every project.
Accessory Dwelling Units (ADUs)
In-law suites, garage conversions, and backyard cottages — and the Orlando vs. Orange County rules that decide what you can build.
Learn moreWhole Home Renovation
Complete home transformations managed by one contractor.
Learn moreKitchen Remodeling
Custom kitchen renovations with cabinets, countertops, and full project management.
Learn morePool Enclosures
Screen and aluminum pool enclosures for Florida's climate.
Learn moreHome Additions Across Central Florida
Pick your area for local detail — which building office issues the permit, the neighborhoods we work in, and what we typically run into there.
Ready to Add Space to Your Orlando Home?
Contact Karhan Construction today for your free phone consultation about your home addition project.
Request a Home Addition Consultation
Insured • Serving Orlando & Central Florida